
You’ll maximize tight schoolyards by stacking durable, low‑maintenance elements—vertical climbers, tiered platforms, wall panels and modular planters—to expand play and learning footprints. Measure clearances, slopes and sightlines; size platforms to peak occupancy and include accessible routes, continuous rails and calibrated fall zones per ASTM/CPSC. Choose corrosion‑resistant materials, permeable surfacing and native plantings for drainage, shade and biophilic learning. Start phased procurement with lifecycle budgeting and maintenance plans, and you’ll find practical implementation strategies ahead.
Evaluate Your Site for Vertical Play: Measurements, Sightlines, Ages, Budget
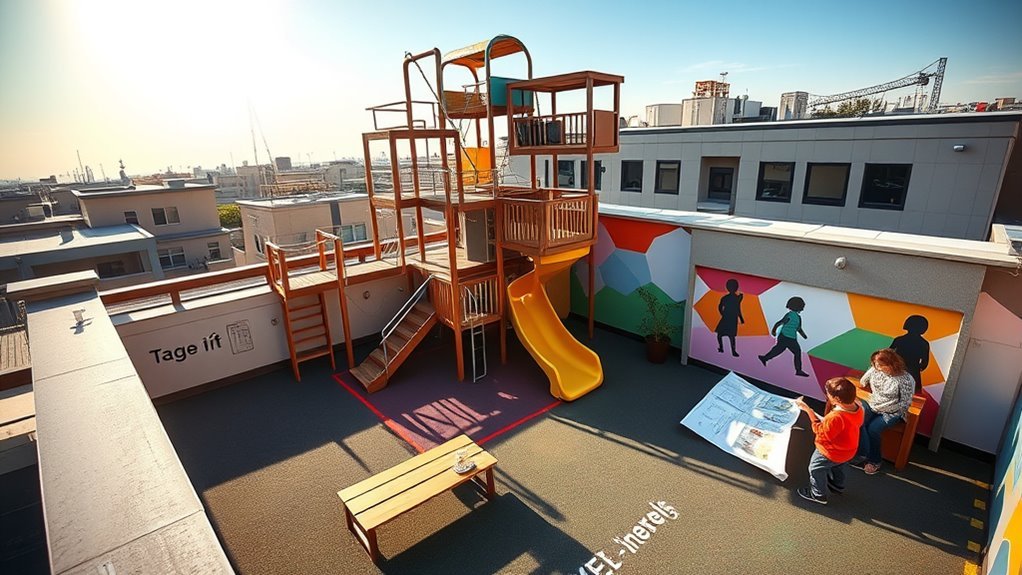
Where exactly will vertical play fit on your site? You’ll map precise dimensions, clearance zones, and slopes, recording hard and soft surfaces to ensure compliant fall zones and efficient drainage. Assess sightlines from classrooms and staff stations so supervision stays uninterrupted; note plantings or structures that create blind spots. Catalog student ages and mobility needs to program tiered challenges with inclusive access, and quantify peak occupancy to size platforms and egress. Run a budget matrix tying lifecycle costs—materials, maintenance, replacement parts—to anticipated wear and local procurement options. Prioritize durable, recycled materials and modular systems that reduce transport emissions and extend usable life. Engage teachers, maintenance staff, and students early so the solution reflects shared stewardship.
Choose Vertical Playground Elements: Stacked Climbers, Platforms, Wall Panels, Gardens
How will you stack vertical elements to maximize play value, safety, and longevity within constrained footprints? You’ll integrate stacked climbers, raised platforms, wall panels, and modular gardens to create layered activity zones that support varied ages and inclusive groups. Specify durable, low-maintenance materials, corrosion-resistant connectors, and modular attachment points so elements adapt over time. Locate planters to buffer circulation and support biophilic learning; select native, non-invasive species and irrigation-efficient systems. Coordinate sightlines and maintenance access while minimizing ground footprint. Use the table below to visualize mixed-use stacking strategies.
| Element | Function | Durability note |
|---|---|---|
| Stacked climber | Vertical challenge, age-graded | Galvanized steel, replaceable rungs |
| Platform tiers | Gathering, observation | Composite decking, slip-resistant |
| Wall panels/gardens | Sensorial learning, green buffer | UV-stable panels, modular planter boxes |
Design for Safety & Accessibility in Schoolyards: Fall Zones, Surfacing, Rails, ADA
Why prioritize integrated safety and accessibility from the outset? You’ll reduce retrofit costs and create inclusive, durable spaces that perform under heavy use. Specify clear fall zones around elevated elements, using calculated radii and slopes that meet ASTM/CPSC guidelines while accommodating planting buffers. Choose sustainable surfacing — recycled rubber tiles, engineered wood fiber with proper containment, or permeable poured-in-place systems — balancing impact attenuation, drainage, and heat island mitigation. Install continuous rails and guard heights appropriate to age groups, with tactile contrasts and graspable profiles for varied abilities. Ensure route widths, thresholds, and transfer points meet ADA criteria without isolating activities. Document materials, maintenance cycles, and measurable accessibility goals so the school community can steward safety and belonging collectively.
Zone Play & Learning Vertically: Active, Quiet, Social, and Classroomable Elevated Areas
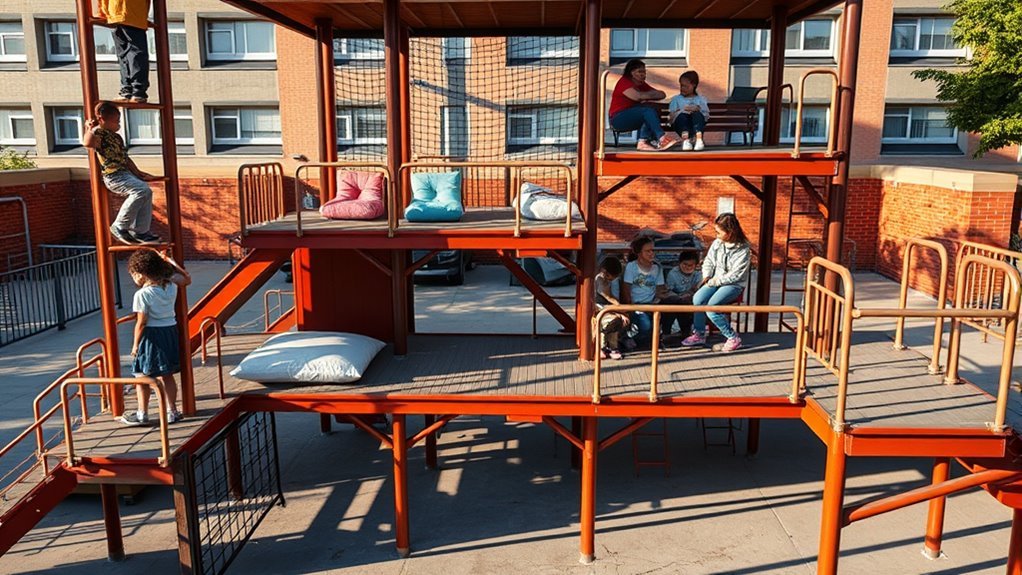
What activities will you stack into a compact schoolyard without compromising safety or learning? You’ll map vertical zones—active play decks with engineered impact surfacing, quiet green nooks with acoustic buffering, social terraces for supervised gatherings, and classroomable platforms sized for instruction. Define clear circulation routes, guardrail heights, and load ratings per zone so roles don’t overlap unsafely. Use modular structures that integrate native planting for shade, rainwater capture, and thermal regulation. Specify durable, low-VOC materials and permeable surfacing to reduce runoff and maintenance. Plan sightlines and staff stations to maintain supervision and inclusivity. Engage students and staff in zone programming so everyone’s uses and cultural needs are reflected, ensuring the elevated landscape serves the whole community.
Procure & Install: Phased Rollout, Permits, Vendor Selection, Maintenance, Cost Tips
When will you start turning designs into a built, maintainable schoolyard? You phase rollout by priority zones—safety-critical edges, then learning platforms—so operations continue during construction. Secure permits early: submit structural, stormwater, and accessibility schematics; coordinate inspections on a site calendar. Vet vendors for urban experience, longevity, and material circularity; require references, warranties, and maintenance training clauses. Specify low-VOC finishes, recycled plastics, and modular anchors for future reconfiguration. Create a preventive maintenance schedule tied to vendor service intervals and in-house custodial checks, with simple KPIs (fastener torque, surfacing depth, drainage performance). Budget contingencies for permit timelines and site remediation. Communicate timelines and roles to staff and community so everyone belongs to stewardship and the schoolyard endures.
Frequently Asked Questions
How Do Vertical Play Structures Affect Nearby Classroom Acoustics?
They can raise ambient noise and reverberation near classrooms, so you’ll need sound-absorbing façades, vegetative buffers, and strategic buffer setbacks; designing with recycled acoustic panels and community input reduces transmission and supports sustainable, inclusive site outcomes.
Can Rooftop Gardens on Play Platforms Support Edible Plants Safely?
Yes — studies show urban roofs can yield 10–30% energy savings; you’ll need engineered soil depth, drainage, irrigation, contaminant testing, raised beds and maintenance plans so edible rooftop gardens stay safe, productive and community-focused.
How Do Vertical Elements Impact Emergency Evacuation Routes?
Vertical elements can obstruct sightlines, narrow egress paths, and create trip hazards, so you’ll design clear, ADA-compliant routes, maintain unobstructed zones, use fire-resistant materials, and coordinate evacuation drills to guarantee inclusive, resilient escape paths.
What Insurance Changes Are Needed for Multi-Level Playgrounds?
You’ll need upgraded liability limits, layered policies for vertical fall exposures, mandatory product and contractor warranties, expanded property and business interruption cover, and climate-resilience endorsements—so everyone’s protected and you’re responsibly stewarding sustainable, site-specific risk.
Are Specialized Staff Training or Supervision Ratios Required?
Yes — you’ll need specialized training and adjusted supervision ratios; staff must be certified in vertical-play safety, rescue procedures, and sustainable maintenance, and you’ll set lower child-to-staff ratios to ensure inclusive, safe, site-specific oversight.