
To manage playground overcrowding in large Bangalore schools, start with a 60‑minute audit of entry points, zones, seating, and shade gaps to identify bottlenecks. Map zones to peak activities, test walkthroughs, and collect simple metrics like access counts and wait times. Use modular equipment and flexible corridors to keep sightlines and two-way flow. Develop an implementation roadmap with owners, metrics, and regular reviews so you can sustain safe, efficient play, and you’ll uncover more practical steps ahead.
The Hidden Costs of Overcrowded Playgrounds in Bangalore Schools
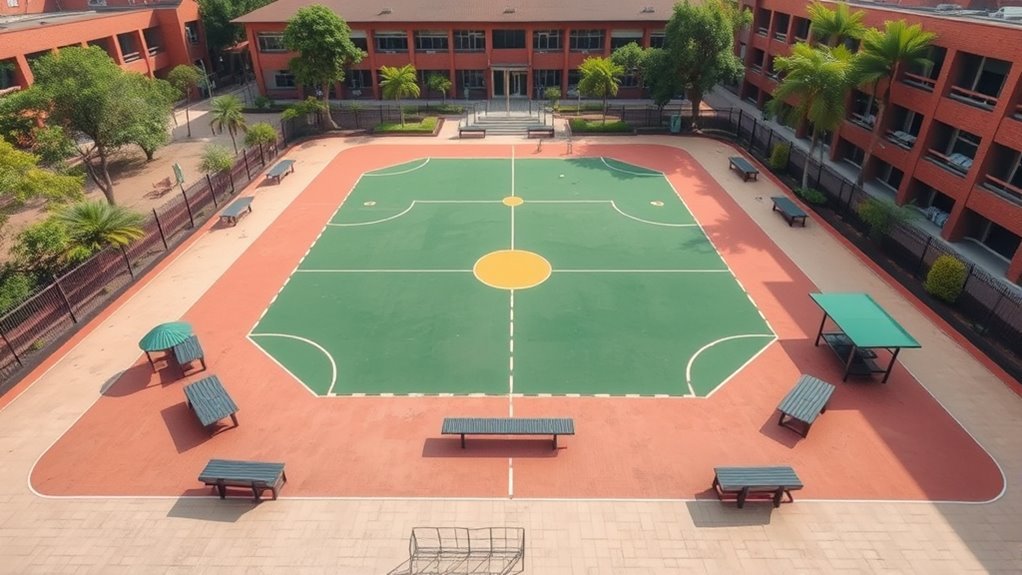
Overcrowded playgrounds impose tangible, ongoing costs on Bangalore schools. You’ll notice strain on equipment, spaces, and supervision, which translates into higher maintenance and replacement cycles. The hidden price isn’t just purchased items; it’s opportunity cost—lost time for structured activities, reduced safety margins, and diminished student well-being. When crowds push beyond design capacity, redundant infrastructure emerges: duplicate fencing, extra gates, and oversized equipment kept in reserve to avoid breakage. These redundancies inflate capital expenditure and complicate maintenance budgeting, making it harder to align funds with actual needs. Data increasingly shows predictable spikes in wear and tear on popular play zones, driving frequent repairs. By recognizing these costs, you can justify targeted investments, smarter scheduling, and modular layouts that balance capacity with durable, cost-efficient solutions.
Audit Your Space in 60 Minutes: Diagnose Bottlenecks and Needs
So, can you gain a clear snapshot of your playground in just 60 minutes by following a quick, structured audit that flags bottlenecks and unmet needs? Yes. Start with a focused walkthrough: map entry points, circulation paths, activity zones, and seating or shade gaps. Use simple counters: how many students access each zone, average wait times, and where lines form. Track safety touchpoints—egress clearances, surface hazards, and visibility from supervision points. Record peak and off-peak patterns to compare usage. Employ timing optimization by annotating start/finish times of transitions between activities and noting downtime. Compile findings into a one-page heatmap and priority list. This audit yields actionable, data-driven improvements while fostering a sense of shared responsibility and belonging among staff and students.
Design Zone-Based Play Areas to Cut Bottlenecks on Large Campuses
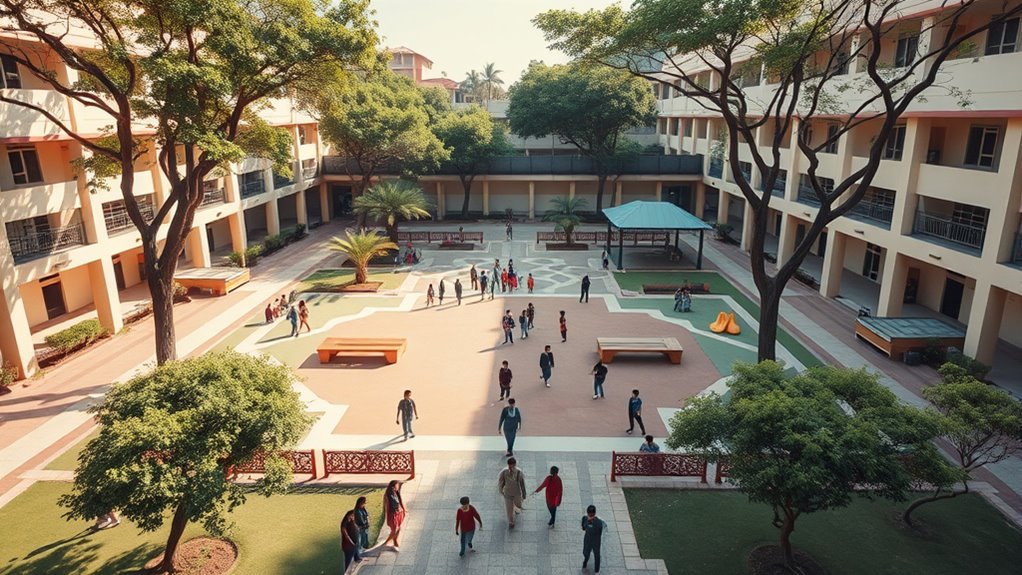
To reduce bottlenecks on large campuses, design playgrounds as distinct zones that align with peak activities and supervision capabilities. You’ll map zones to expected traffic flow and supervision capacity, then test with a quick walkthrough to spot overlaps. Clear boundaries guide students, staff, and guardians, reducing wait times and confusion. Use data from earlier audits to force early load distribution, so popular zones don’t crowd adjacent spaces. Implement signage and color cues that reinforce zone identity and path clarity, fostering belonging through predictable, collective routines.
Design zones aligned to peak activity and supervision, guiding flow with clear boundaries and cues.
- Design zones should reflect peak usage patterns and supervision ratios
- Traffic flow is optimized by purposeful placement of entry/exit points and sightlines
- Boundaries and cues reduce cross-zone congestion and misnavigation
Plan Safe Traffic Flows With Modular Equipment and Flexible Corridors
What if modular equipment and flexible corridors could dynamically adapt traffic flow to demand? You’ll design with clear safety zones and predictable routes, so students feel secure and included. Start with modular equipment that can reconfigure teaching spaces and play routes in minutes, not days, reducing peak-pressure pockets. Flexible corridors invite movement without bottlenecks, guiding pedestrians along designated paths while keeping sight lines open for supervision. Map traffic flow using simple, measurable metrics: crossing frequency, density by zone, and average wait times. Integrate sensors and signage to adjust pathways in real time, maintaining two-way flow and minimizing conflicts. Document changes with a quick debrief to sustain continuous improvement. This approach builds belonging through transparent, data-driven decisions that protect every child.
From Plan to Practice: An Implementation Roadmap and Ongoing Management
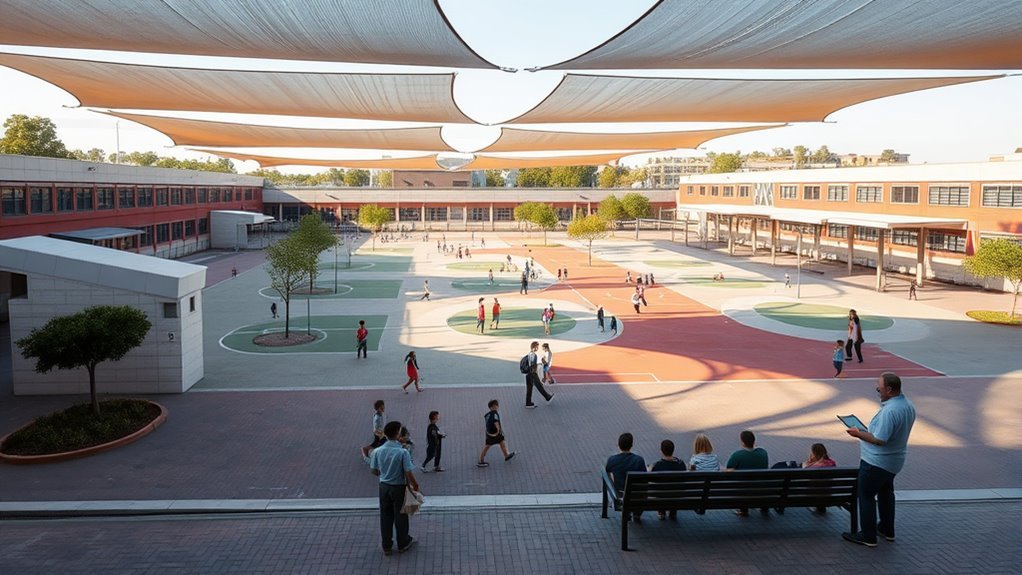
How can you turn a solid plan into reliable practice that sticks in a busy school environment? By translating it into a clear implementation roadmap and steady upkeep. You’ll build a planning timeline that marks milestones, owners, and review points, keeping momentum visible to every team. Regular stakeholder engagement keeps buy-in high and adjusts tactics as needs shift.
Turning a solid plan into reliable practice in a busy school hinges on a clear roadmap, assigned owners, and steady reviews.
- Define roles, accountability, and check-ins
- Track metrics: utilization, safety incidents, and throughput
- Schedule reviews and adjust based on data
This approach creates predictable routines, foster s belonging, and reduces chaos. With tight coordination, ongoing management becomes routine rather than reactive, and you’ll see calmer playgrounds, clearer decision paths, and stronger community trust.
Frequently Asked Questions
How Can We Justify Playground Expansion in Budget-Constrained Schools?
You can justify playground expansion by quantifying safety, learning, and attendance benefits, then comparing each to the budget impact. You’ll present a cost–benefit model: initial costs, long-term maintenance, and projected reductions in injuries and student downtime. Emphasize space optimization and multi-use zones to stretch funds. Use data from pilot sites, then show ROI over 3–5 years. This approach invites collective ownership, belonging, and shared responsibility among staff, parents, and students.
What Metrics Capture True Demand During Peak Recess Times?
Why guess when you can measure? You capture peak demand by logging attendance, recess timing, and inspector-validated occupancy every minute. Track space utilization via playground metrics like active area per student, peak crowd density, and turnover rate between breaks. Combine with time-stamped video or sensor data to flag overloads. You’ll watch patterns emerge, allocate micro-slots, and design equitable access so every student feels they belong during every recess.
How Do We Measure Student Safety in Busy Play Zones?
You measure safety in busy playzones by tracking incident rates, near-miss reports, and supervision gaps minute by minute. You’ll record crowd density, supervisor-to-student ratios, and response times to incidents, then analyze trends by zone and time. You’ll include wearable or terminal timestamps to validate data and compare with approved safety thresholds. You’ll share findings transparently with families and staff, fostering belonging while you continuously adjust layouts, routines, and checks for measurable, real-time improvements.
Which Stakeholder Roles Drive Sustainable Space Utilization?
“Many hands make light work.” You drive sustainable space utilization by enabling administrators, teachers, facilities staff, students, and parents to share responsibilities, insights, and feedback. Your role centers on stakeholder collaboration and space utilization planning, using data dashboards, usage audits, and pilot reallocations. You’ll document outcomes, iterate designs, and celebrate inclusive gains. You’ll build belonging by inviting voices, harmonizing goals, and committing to transparent metrics and timelines that prove progress and sustain trust.
How Can We Discourage Underutilized Equipment or Spaces?
To discourage underutilized equipment or spaces, you should declutter play equipment and repurpose underused spaces. Track usage with simple logs, set targets for active areas, and reallocate resources based on data. Schedule regular audits, remove rarely used items, and rotate equipment to maintain interest. Communicate changes clearly to staff and students, inviting feedback to foster belonging. Tie decisions to safety and accessibility, ensuring spaces reflect current needs and promote inclusive participation.