
Space-Optimized Multi-Play Systems maximize every square foot in small apartments by combining flexible core layouts with modular zones. You get central, reconfigurable modules, concealed storage, and foldaway furniture that free perimeter space without blocking light. Safe play zones, durable, easy-care materials, and clear color cues keep clutter predictable and lift cognitive load. These systems scale from living to work to guest-ready, with ready expansion paths. Want to learn how to tailor this to your space?
What a Space-Smart Multi-Play Delivers in Small Apartments
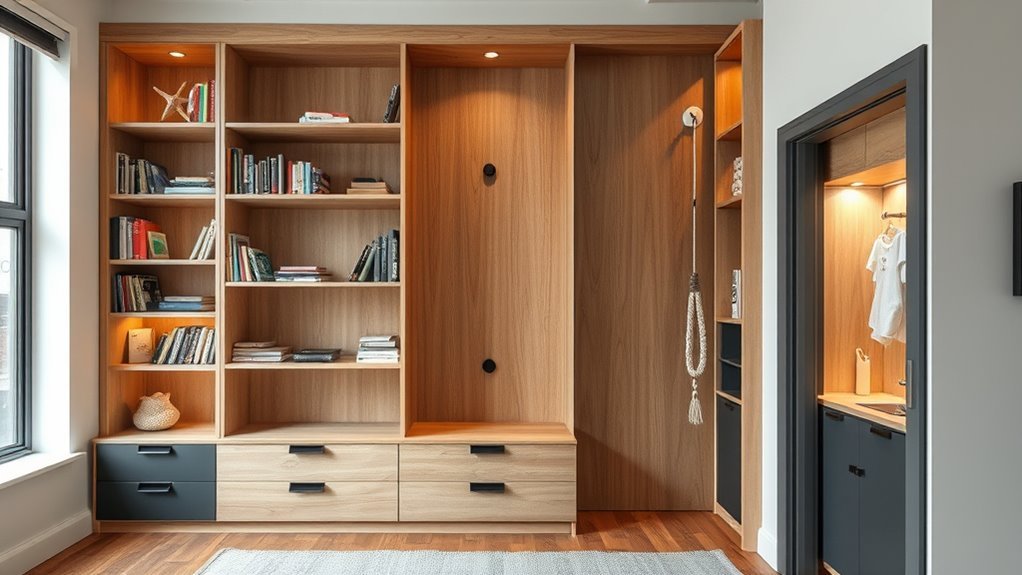
A space-smart multi-play system delivers measurable value in small apartments by maximizing functional zones without expanding footprint. You’ll feel the immediate benefit of defined areas that serve multiple purposes, reducing clutter without sacrificing comfort. Space saving isn’t just a trend—it’s a disciplined approach where each module supports transformative uses, from sleeping to working to socializing. You’ll notice streamlined progressions and smarter storage that keeps essentials within reach, yet out of sight when not in use. Multifunctional components mean fewer pieces, more capability, and quicker resizing as your needs evolve. Belonging comes from predictable, reliable performance: you can rely on the system to adapt with you, not against you. This clarity lets you focus on living, thriving, and connecting within a compact footprint.
Core Layout Patterns That Maximize Flexibility
You’ll explore flexible core layouts that adapt as your needs change, not as fixed blueprints. Start with modular space configurations that rearrange without waste, so every square meter remains productive. This approach emphasizes performance, clarity, and scalable options that keep future tweaks simple.
Flexible Core Layouts
How can you shape the core layout to maximize flexibility without sacrificing footprint? You design with space efficient reasoning: central modules that can reconfigure without waste. Start with a compact spine and attachable nodes, so you can add or remove functions on demand. Prioritize adaptable layouts that reflow along parallel axes, not by expanding outward. Use modular integration to align surfaces, doors, and seating, reducing dead zones and enabling quick swaps. Concealed storage becomes a core strategy, tucked into seating, under platforms, and within flush cabinetry to preserve clean sightlines. Favor low-profile, high-utility units that maintain proportion and light. This approach fosters belonging by offering predictable, customizable options, so residents feel seen, included, and in control of their evolving spaces.
Modular Space Configurations
Can modular space configurations truly maximize flexibility without expanding footprint? Yes, when you pair intentional Core Patterns with adaptive components. You pursue a system that scales with you: zones that transform from living to work to guest-ready in minutes, not hours. Start with compact, multi-use surfaces and reveal hidden capacity through vertical stacking and foldable edges. Modular storage becomes a backbone, organizing essentials while staying accessible. Each element should carry a clear purpose, reducing decision fatigue and improving performance under pressure. You’ll value predictability, so standard interfaces and consistent mounting simplify upgrades. Design for flow, not clutter; allow movement to stay intentional and safe. This approach fosters belonging—neighbors share spaces confidently, knowing the layout respects both autonomy and collective harmony. compact mobility, modular storage.
Foldaway Furniture and Hidden Storage You Can Trust
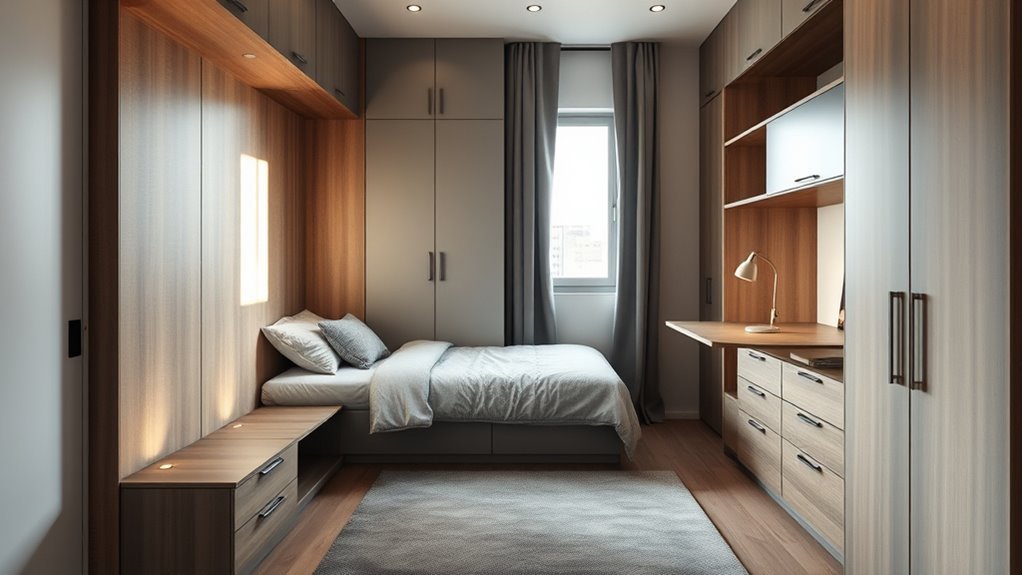
Foldaway furniture and hidden storage aren’t just conveniences; they’re performance levers for small-space systems. You design around modular needs, not fixed assumptions, and these elements keep flexibility defensible under pressure. When you deploy foldaway furniture, you unlock perimeter space for active play, study, or collaboration without sacrificing daylight or airflow. Hidden storage preserves open sightlines, reducing cognitive clutter and enabling quicker transitions between modes. You’ll value durable mechanisms, smooth acts, and clear labeling so every user can trust the move from one function to another. Prioritize materials with low wear and predictable performance, so boards, hinges, and slides become repeatable assets. In practice, this means consistent, scan-friendly layouts, intentional access points, and a shared sense of belonging through reliable, accessible design.
Safe Play Zones Without Clutter
As you move from foldaway and hidden storage, the focus changes to keeping the play area clean and predictable. You design safe play zones with clear boundaries, low clutter, and predictable flow, so everyone feels confident joining in. Compact safety isn’t about rigid rules; it’s about removing surprise hazards and harmonizing furniture with daily rhythms. Use modular anchors—soft mats, rounded edges, and accessible storage—to reinforce clutter control without slowing play. Color cues and labeled zones guide kids and adults alike, reducing hesitation and discouraging risky improvisation. Prioritize rapid reset: bins return to place, play surfaces clear, and exits unobstructed. This approach supports belonging by showing you value orderly, inclusive spaces that invite shared, active moments.
Durable, Easy-Care Materials and Tech for Busy Homes
You’ll choose materials and tech that stand up to daily use, prioritizing stain resistance, easy cleaning, and long life. Think modular details—washable fabrics, scratch‑resistant surfaces, and plug‑free smart features that simplify upkeep. This approach keeps your space efficient, resilient, and ready for rapid reconfiguration as routines shift.
Durable, Easy-Care Materials
Ever wondered how to keep a tiny home livable without constant upkeep? You’ll select durable, easy-care materials that hold up in tight spaces and quick routines. Prioritize surfaces with resistance to stains, scratches, and moisture, so maintenance stays predictable, not perpetual. Opt modular, wipe-clean finishes in high-traffic zones and choose fabrics that resist fading and pilling. Use flooring that tolerates traffic and drops, like engineered composites, to simplify repairs. Keep modular furniture with concealed fasteners and removable covers for fast refreshes. Plan for consistent maintenance windows—weekly quick cleans, quarterly sealants, annual checks—so performance remains steady. This approach builds belonging through reliability: you trust the environment to support daily life, not demand constant attention. durable materials, easy care.
Tech-Powered Busy Homes
Tech-powered busy homes hinge on two pillars: durability and automation that save time. You’ll blend durable, easy-care materials with smart devices that anticipate needs, so chores feel automated and intentional. In practice, choose surfaces and fabrics you trust, and pair them with modular tech that adapts to your routines, not the other way around. Space optimization comes from thinking in multi use terms: a kitchen island that doubles as a work station, a sofa bed that hides guest storage, and wall panels that integrate charging, lighting, and climate control. Quick, reliable maintenance minimizes downtime, while automation reduces decision fatigue. This approach creates belonging by aligning function with your pace, ensuring you feel capable and coordinated, not overwhelmed.
Plan Your Own Multi-Play System (Step-By-Step)
Curious how to tailor a multi-play system to your space? Begin with a precise goal: map activities, not objects. Assess your room dimensions, anchor points, and circulation flow to identify constraints and opportunities. Break planning into modules: base platform, modular seating, and foldable play mouches? (avoid fluff—keep clear.) Prioritize play safety by eliminating sharp edges, securing components, and spacing fall zones. Then align with compact ergonomics: reachable heights, intuitive handles, and multi-use surfaces that collapse without effort. Create a step-by-step sequence: measure, sketch, select modules, assemble, test, iterate. Document lifecycle maintenance and safety checks. Validate with family input to foster belonging. Finally, run a quick usability test, adjust thresholds, and lock settings. You’ll finish confident, efficient, and ready to expand thoughtfully as needs grow.
Frequently Asked Questions
How Much Does a Space-Optimized Multi-Play System Cost?
A space-optimized multi-play system typically costs between $2,000 and $6,000, depending on materials and features. You’ll benefit from budget planning, maximizing space utilization, and modular design to fit your apartment and lifestyle seamlessly.
Can the Setup Be Customized for Unusually Shaped Rooms?
Yes, it can be customized for irregular rooms. You’ll get customizable layouts and irregular room adaptation, with modular thinking, performance focus, and a sense of belonging as you tailor each zone to fit your unique space.
What Warranty and Aftercare Accompany These Systems?
Warranty considerations cover parts, labor, and duration, with extension options for upgrades. Aftercare guidance includes routine cleaning and maintenance checks. You’ll appreciate modular, performance-centered support and belonging through clear service steps, responsive assistance, and proactive issue resolution.
How Long Does Installation Typically Take?
Two Component, Assembly Time: you’ll finish in minutes, not days, as you balance quick setup with sturdy results. You’ll value accuracy over haste, and you’ll feel confident joining a practical, performance-focused, belonging-first community through precise, modular steps.
Are There Safety Certifications for Modular Components?
Yes, safety certifications exist for modular components, and you should verify them before purchase. Look for unbiased third-party marks, industry standards alignment, and test reports to ensure reliable performance and your family’s peace of mind.